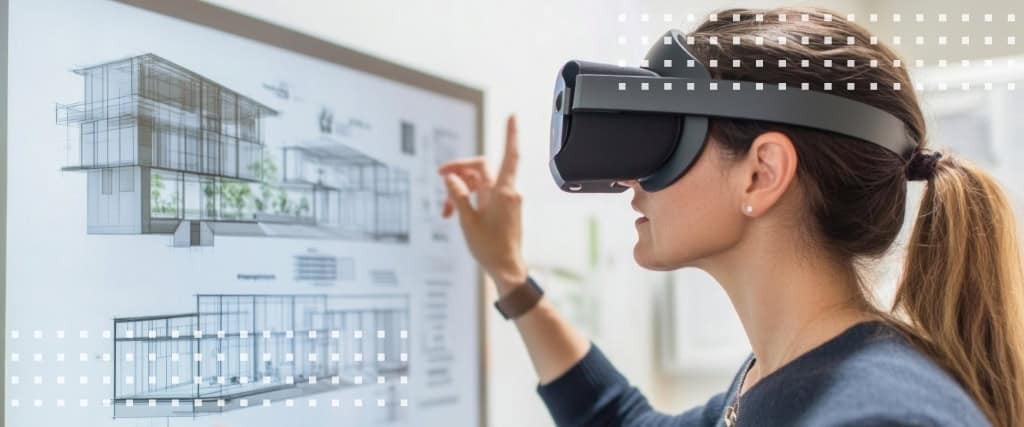
If your project uses Building Information Modeling (BIM), your team may be working from more than a set of drawings. Subcontractors coordinate through the model, submittals may reference it, and field teams use it to understand the work.
The project agreements do not always reflect that reality. They may describe the drawings and specifications in detail while saying little about the model, even when project participants use it every day. That gap may remain hidden during design. It becomes clear when a crew mobilizes, finds ductwork routed through a beam, and no one can point to the document that defines who should have caught the conflict.
BIM works best when the project documents address those questions in advance: Who authors each part of the model? How will the team keep it current? How much can each party rely on it?
Modeling is a technical exercise, but responsibility is a contract question. When you settle those terms early, your team can build with fewer surprises and clearer accountability.
What Is BIM in Construction?
BIM is a shared digital representation of a building that project parties create and use throughout design and construction. It goes beyond traditional 2D drawings by carrying data within the geometry, including dimensions, materials, systems, and the relationships among building components.
A model becomes useful when the team agrees on how to share it and determine how much each party can rely on another party’s work. Without that agreement, the team has a file, not a coordination tool, and the risks of model sharing fall to whoever is holding the schedule.
AIA Contract Documents (ACD) publishes BIM exhibits that establish the terms for sharing models. E201™ and E202™ apply when models will be shared with project participants. The key difference is whether specific versions of the model can become part of the contract. G203™ – BIM Execution Plan records operational decisions, including file naming, update schedules, software requirements, and modeling protocols.
Quick Decision Guide: Which BIM Documents Fit Your Project?
Project Situation | BIM Documents Typically Used |
Models shared with all project participants, with specific model versions included as part of the contract | |
Models shared with all project participants, but model versions are not included as part of the contract | |
Models shared only within the design team | |
Models shared only within the construction team | |
Digital data licensed between parties without an existing licensing agreement |
BIM and Virtual Design and Construction
BIM and Virtual Design and Construction (VDC) are often used interchangeably. In practice, BIM refers to the model and the data it carries. VDC refers to the workflow a project team builds around that model to plan, sequence, and validate the work before construction begins. Neither term is defined in AIA contract documents. The documents address the model itself and the responsibilities attached to it.
Much of that VDC planning occurs during preconstruction. Teams can use the model to review constructability, test access and staging plans, and estimate quantities during the bid phase.
In either case, the model-sharing terms determine what the VDC team can use. If the selected exhibit limits model sharing to the design team, the construction team cannot use those models under that exhibit.
Clash Detection and Field Coordination
Clash detection is one of the most practical uses of BIM for contractors, and it has clear contract implications. Running a combined model through clash detection can surface conflicts in the office instead of the field. Contractors can identify potential issues before construction begins, reducing the likelihood of rework and saving time and resources.
Coordination teams generally sort model conflicts into three kinds. These are industry shorthand rather than terms defined in AIA contract documents:
- Hard clash: Two elements occupy the same space, such as a pipe running through a beam.
- Soft clash: An element violates required clearance or service access for another element.
- Workflow clash: Two trades need the same space at the same time in the schedule.
Hard clashes show up in the geometry, so a model check can surface them on its own. Workflow clashes appear only once the schedule is linked to the model, which is why they can go unnoticed until two trades arrive at the same place in the same week.
Where Coordination Duties Live in the Documents
A201® – General Conditions of the Contract for Construction establishes the general framework for the owner, contractor, and architect, including provisions relevant to contractor coordination. ACD publishes a contractor’s guide to the general conditions. The selected BIM exhibit and G203 address model-specific responsibilities, such as model authorship, updates, and the extent of permitted reliance.
BIM for Construction Scheduling and Sequencing
Contractors can use BIM to create detailed construction schedules and sequences. A201 already requires the contractor’s construction schedule to show the sequence and progression of the work and to be revised as project conditions change. Linking the model to that schedule turns a bar chart into something the field can see, including phasing, crane positions, laydown areas, and trade handoffs week by week.
The practical value comes from review. A superintendent watching a sequence play out may catch a conflict that no one spots in a Gantt chart. Finding it during preconstruction costs a coordination meeting instead of field rework or a change order.
What 4D Modeling Adds
4D modeling links model elements to schedule activities so teams can play back the construction sequence over time. Teams use it to test phasing options, validate durations against access constraints, and walk subcontractors through their scope before mobilization. 5D modeling adds cost data to support estimating and cash flow forecasting. Like the model conflict names, both of these are industry shorthand rather than ACD terms.
BIM for Construction Management and Coordination
A shared model gives subcontractors a central place to exchange information, which can reduce the back-and-forth that generates requests for information. Some questions that might otherwise become a formal G716™ – Request for Information (RFI), can be resolved by reviewing the model.
The model can also support progress tracking. Contractors can track completed work, identify delays, and make data-informed decisions to keep the project on schedule. Teams can conduct detailed inspections against the model to confirm that construction aligns with the design specifications.
When project protocols support it, BIM-derived quantities may also inform payment documentation. Those quantities may support line items prepared for G702® – Application and Certificate for Payment and G703® – Continuation Sheet, and give the architect another basis for review. On cost-of-the-work and guaranteed maximum price projects, the corresponding forms are G702GMP™ and G703CW™.
Model Handoff at Closeout
The model’s value does not stop at substantial completion. Contractors can give owners a digital model that includes information about building components, materials, and maintenance schedules. That handoff can give the facility team an asset register instead of a box of as-built drawings.
Construction Operations Building Information Exchange (COBie) is one common format for organizing handoff information so an owner’s facility management system can use it.
The BIM exhibit, G203, and the underlying agreement establish what the contractor must deliver at handoff and the parties’ rights to the model data. When parties exchange digital data without an existing licensing agreement, C106 can establish the license terms.
How AIA Contract Documents Define BIM Responsibilities
The project team selects a BIM exhibit based on who will share the models:
- E201 and E202 cover model sharing among all project participants. E201 allows specific model versions to become part of the contract; E202 does not.
- E401 limits model sharing to the design team.
- E402 limits model sharing to the construction team.
Other documents support the team’s BIM workflow:
- G203 records model-sharing protocols and procedures.
- C106 licenses digital data between parties without an existing licensing agreement.
- A201 provides the project’s broader general conditions, while the applicable BIM documents address model-specific responsibilities.
Put the Right BIM Terms in Writing
ACD publishes more than 300 contracts and forms, including the BIM exhibits, execution plan, and model element tables that help project teams document model responsibilities before work begins. Explore our contract management system to draft, edit, and manage AIA contract documents all in one place.
Frequently Asked Questions
BIM stands for Building Information Modeling. It refers to the model-based process a project team uses to create, manage, and share a digital representation of a building and its data.
Virtual Design and Construction is the workflow a team builds around model-based information, including constructability review, sequencing, and preconstruction planning. BIM produces and manages the model and its information. VDC describes how the team uses that information to plan and coordinate the work.
4D BIM links model elements to schedule activities so teams can play back the construction sequence over time, test phasing, and identify sequencing conflicts before mobilization.